What does a leader in honing and microfinishing do?
They find new ways to keep leading.
Nagel is one of the most well-known names in high volume honing and microfinishing, with a worldwide presence in auto manufacturing, aerospace, defense, and medical applications.
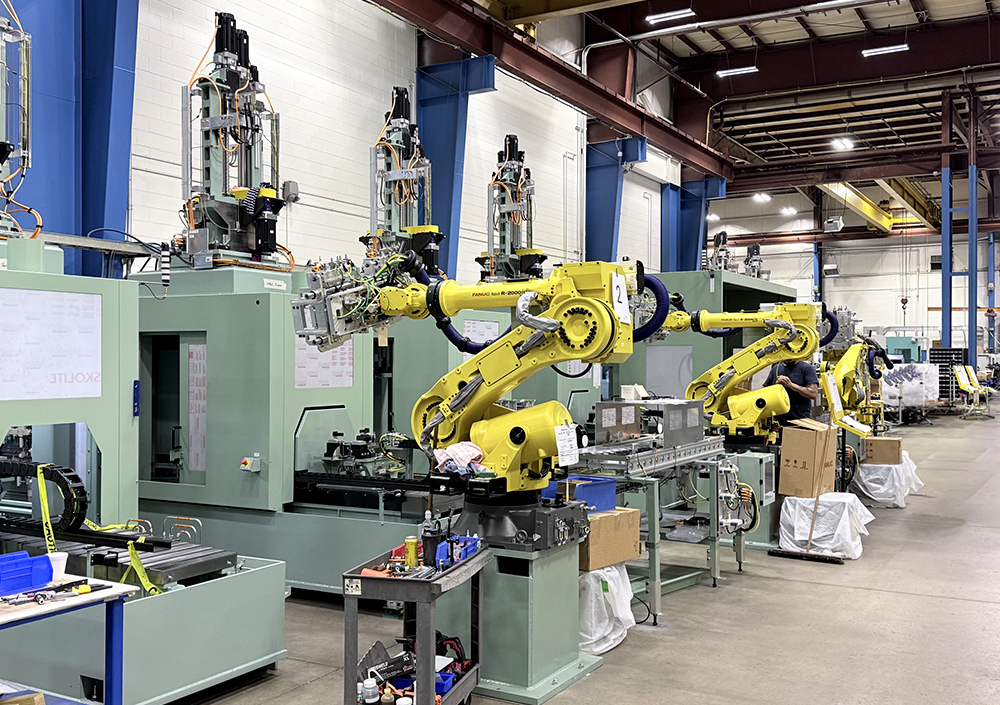
Nagel Precision is a world leader in microfinishing and honing, with extensive expertise in automation and material handling.
Jarrod Ash, R&D and Process Manager at Nagel Precision (Nagel USA), says that the company’s expertise extends beyond honing machines and tooling to include automation and system integration. Those capabilities give them a decided edge. “All the robot integration and part handling…it’s quite a sight.”
Since joining Nagel, Ash has focused on microfinishing R&D. He says one of the unique challenges they face is the range of surfaces and the breadth of requirements. “Cylinders, pinion gears. connecting rods, engine blocks…inner and outer diameters, race bores, inner race bearings…anything under the sun that needs a particular surface finish.” When it comes to cylinder bores, he says, “We are honing the most engineered surfaces on the face of the planet. It’s a distinct texture to make the world go around.”
“We are honing the most engineered surfaces on the face of the planet.”
The requirements for producing these textures at high volumes are daunting. To keep up, the team is constantly looking for new developments that may provide a competitive edge. The edge can come from anywhere in the process: new techniques, honing blends, methodologies, even measurement and data analysis. “Nothing is off the table,” says Ash.
Seeing surface data has made a world of difference
A major breakthrough for Nagel has been the ability to visualize their surface texture data. Ash says the majority of the company’s measurements are made using skidded stylus gauges—relatively simple tools that can withstand the rigors of the shop floor. These gauges, however, typically provide only numerical output, or in some cases small, basic displays. However, by pairing their gauges with Digital Metrology’s software, both the development and production teams can see the surfaces they are generating, as well as analyze the numbers. The combination of seeing the surface shape and tracking the numerical values helps them control the processes that create the surface.
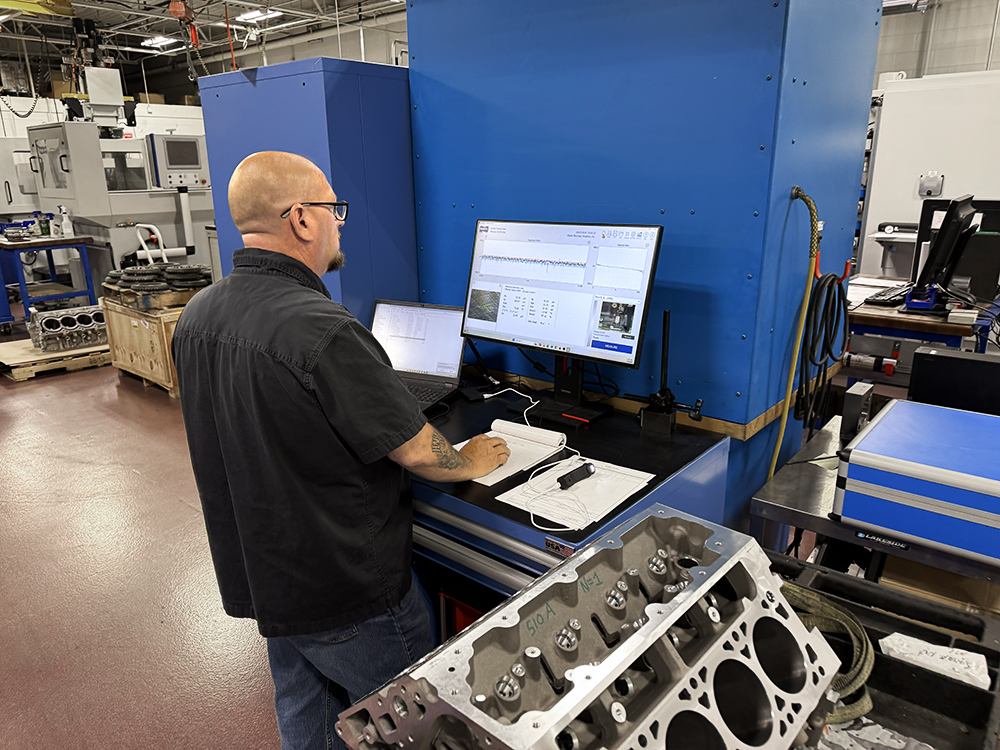
TraceBoss+ and TraceBossPro have improved Nagel’s reaction time by providing feedback at the point of manufacturing.
The company began using Digital Metrology’s OmniSurf in their R&D group, primarily at customer request. “Certain customers wanted particular analyses” that they could not get from their gauges. OmniSurf let them see their surface profiles, which helped them understand the surfaces, and to explain to their customers what was happening in the processes. It turned on the proverbial light bulbs for everyone involved. “They can see it in the software and say, “Oh my gosh, that’s what that means!”
TraceBoss+ changed the game
In recent years, the team has added Digital Metrology’s TraceBoss+, which Ash says made a huge difference to their processes. TraceBoss+ provides real time surface texture and crosshatch feedback right at the manufacturing tools, which dramatically improves their ability to diagnose issues and react to process changes.
Like OmniSurf, the visual aspect of TraceBoss+ has been extremely helpful, says Ash. “It makes it so much easier to explain to customers what’s happening with their parts, without them having to interpret standards.” The simple interface, and the ability to save and share data lets the team try new methods and quickly compare the results.
“It makes it so much easier to explain to customers what’s happening with their parts.”
Ash says the team has been developing a mobile measurement station for measuring surface finish and crosshatch. The station, which includes a Mitutoyo SJ-220 stylus gauge, USB camera, and TraceBoss+ software, allows the QC team to make sampling measurements across many systems and measurement types. When an issue arises, they move components to the lab for a full case study, without impacting production. “We’re not going to lab and waiting now. We can get real time results right at the machine.”
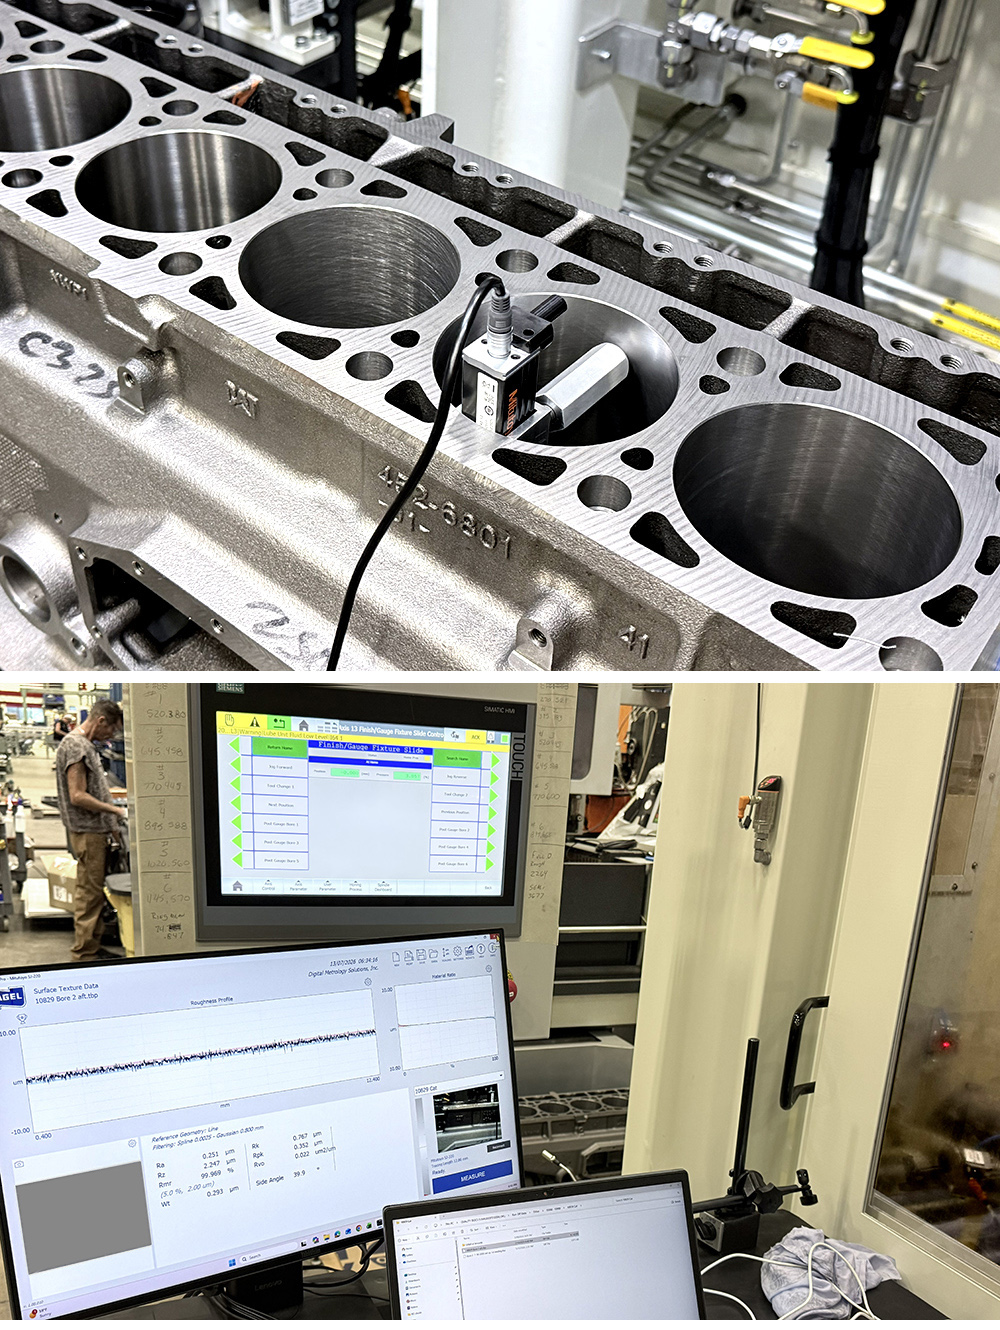
Measurement data from a Mitutoyo SJ-210 roughness gauge and digital microscope are analyzed and displayed together in TraceBoss+ and TraceBossPro.
For surface finish, TraceBoss+ provides all the key parameters for both honing (Rk parameters, volume retention, etc.) and for microfinishing (primarily Rz, Rmr, Rmax, Rsk), all in one screen.
For crosshatch, Ash says TraceBoss+ and the digital camera have replaced fax film replicas to check their crosshatch angles. The replica process is tedious and requires a perfectly clean surface. With TraceBoss+ they immediately see the results on screen, as well as save the results along with the profile data. He says that the immediate feedback has been making people ask, “Why haven’t we been using this for years?”
“Why haven’t we been using this for years?”
TraceBossPro opens new possibilities
In recent months, Nagel has been beta testing the now-released TraceBossPro, which adds powerful production-focused features to TraceBoss+. Ash says TraceBossPro’s customization features have been extremely beneficial already—in particular, the ability to customize parameters. On one hand, the team can configure the displayed parameters to just those that are relevant for the application, which ultimately reduces a lot of unnecessary confusion. In other cases, Nagel is able to include additional parameters beyond the specifications, helping customers consider new ways to describe and understand the surfaces.
The team is also taking advantage of TraceBossPro’s configuration options, which allow them to store and quickly recall settings, parameter sets, and tolerances for each customer and component type. Ash says, “It’s great to be able to just click” on the configuration and retrieve all the required settings, in the format that best serves each client.
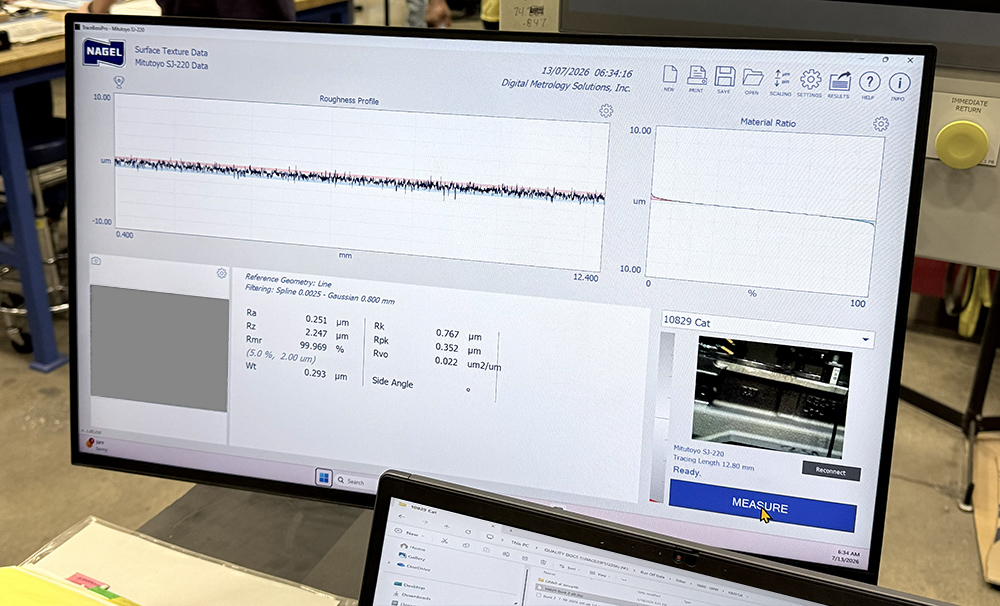
A powerful new tool in Nagel’s toolbox: TraceBossPro.
Seeing really is believing
Ash says he enjoys seeing how people react to the simple power of TraceBoss+ and TraceBossPro. “These are people who have been doing work in this field for 30-40 years,” he says. “They are used to seeing measurements done in a super lab, with a $300,000 instrument.” To demonstrate the capability of the mobile measurement station, his team set up a side-by-side comparison between TraceBossPro and far more expensive lab equipment. There was virtually no difference in the results. It’s quite a shock” to the staff, he says, that so much analysis power can be accomplished with such a small investment.
Support is everything
Ash says a major part of his job is in helping staff and customers to understand surfaces beyond the numbers. He cites Digital Metrology’s Dr. Mark Malburg as a major resource in that effort. “Mark did a class for twelve or so guys” whose experience with surface roughness had, until then, been numbers from gauges. In the class, “You could just see everybody’s face light up,” says Ash, as they saw the meaning behind the numbers. He said Malburg’s real-world examples, and his mantra to “pay attention to the physical” (not just the numbers), really opened up their understanding.
He also points his team to videos from Malburg and others such as Lake Speed, Jr. He advises his team to, “Watch who they’re talking to, study how to read data, troubleshoot, figure out what’s really happening. I never get tired of it.”
“You could just see everybody’s face light up,” says Ash, as they saw the meaning behind the numbers.”
What’s next for Nagel
Ash says his goal is to get more people involved in using these measurement and analysis advancement effectively, “so we’re all on the same page.” TraceBossPro allows the team to offer more options for customers as well. I trust it 100%,” says Ash, and that trust is growing.
I need more tools in my toolbox,” says Ash, “and Digital Metrology is assisting that, 100%. I know there’s a pot of gold at the end of this process that will pay off in sped-up production, better communication with customers, more relevant data, everything streamlined and faster. This is the path.”